Project Schönhaus

Project Schönhaus was envisioned as a modern, minimalist retreat that embraces the simplicity and ease of coastal living. Designed as a place of restoration and connection, the home reflects its owners’ desire to welcome family and friends, pursue creative passions, and begin a new chapter shaped by comfort, beauty, and intention.

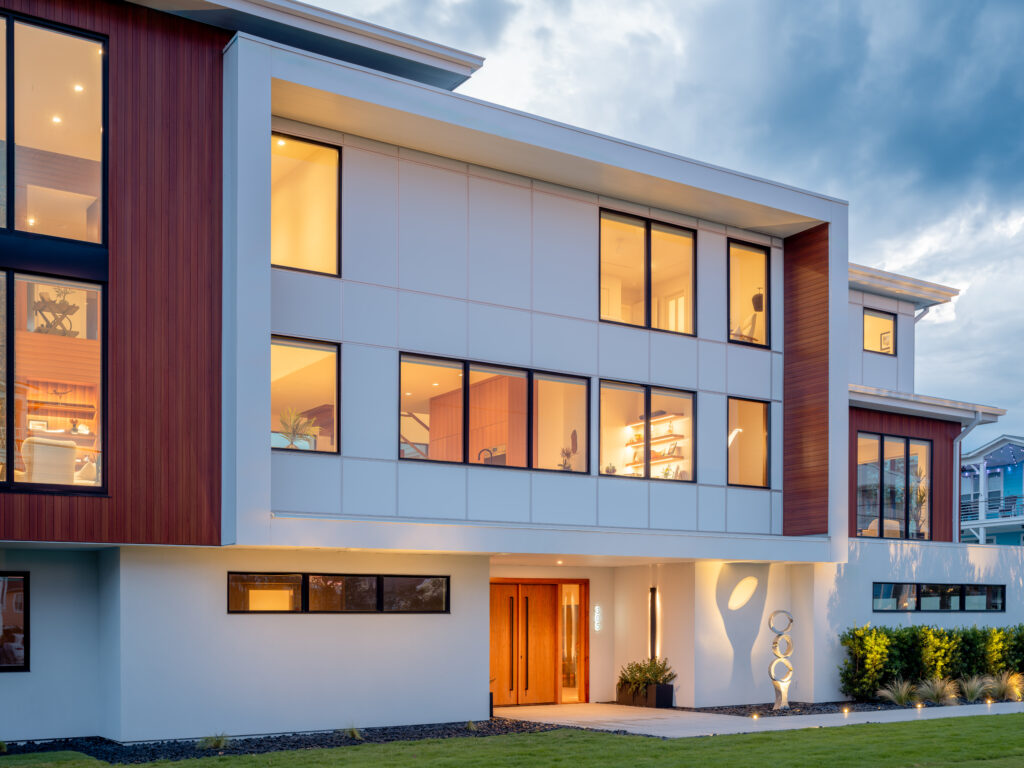
Side angle photograph of modern-coastal home lit from within at sunset.
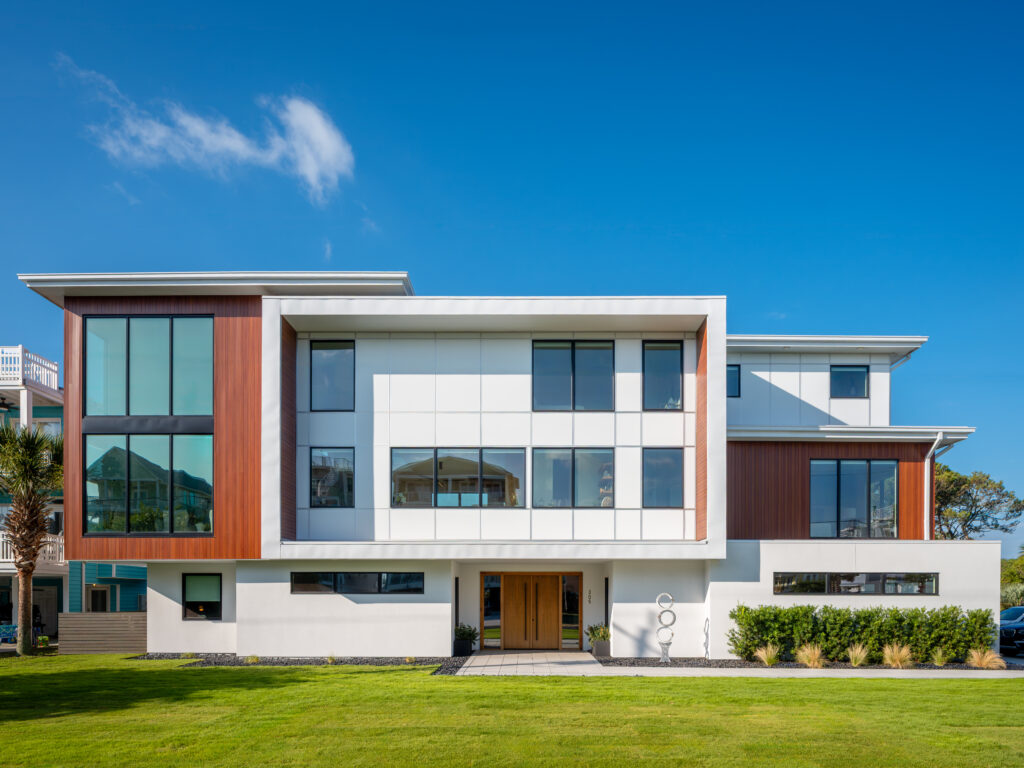
Boxy modern-coastal home designed and built in Carolina Beach, NC by Tongue & Groove.
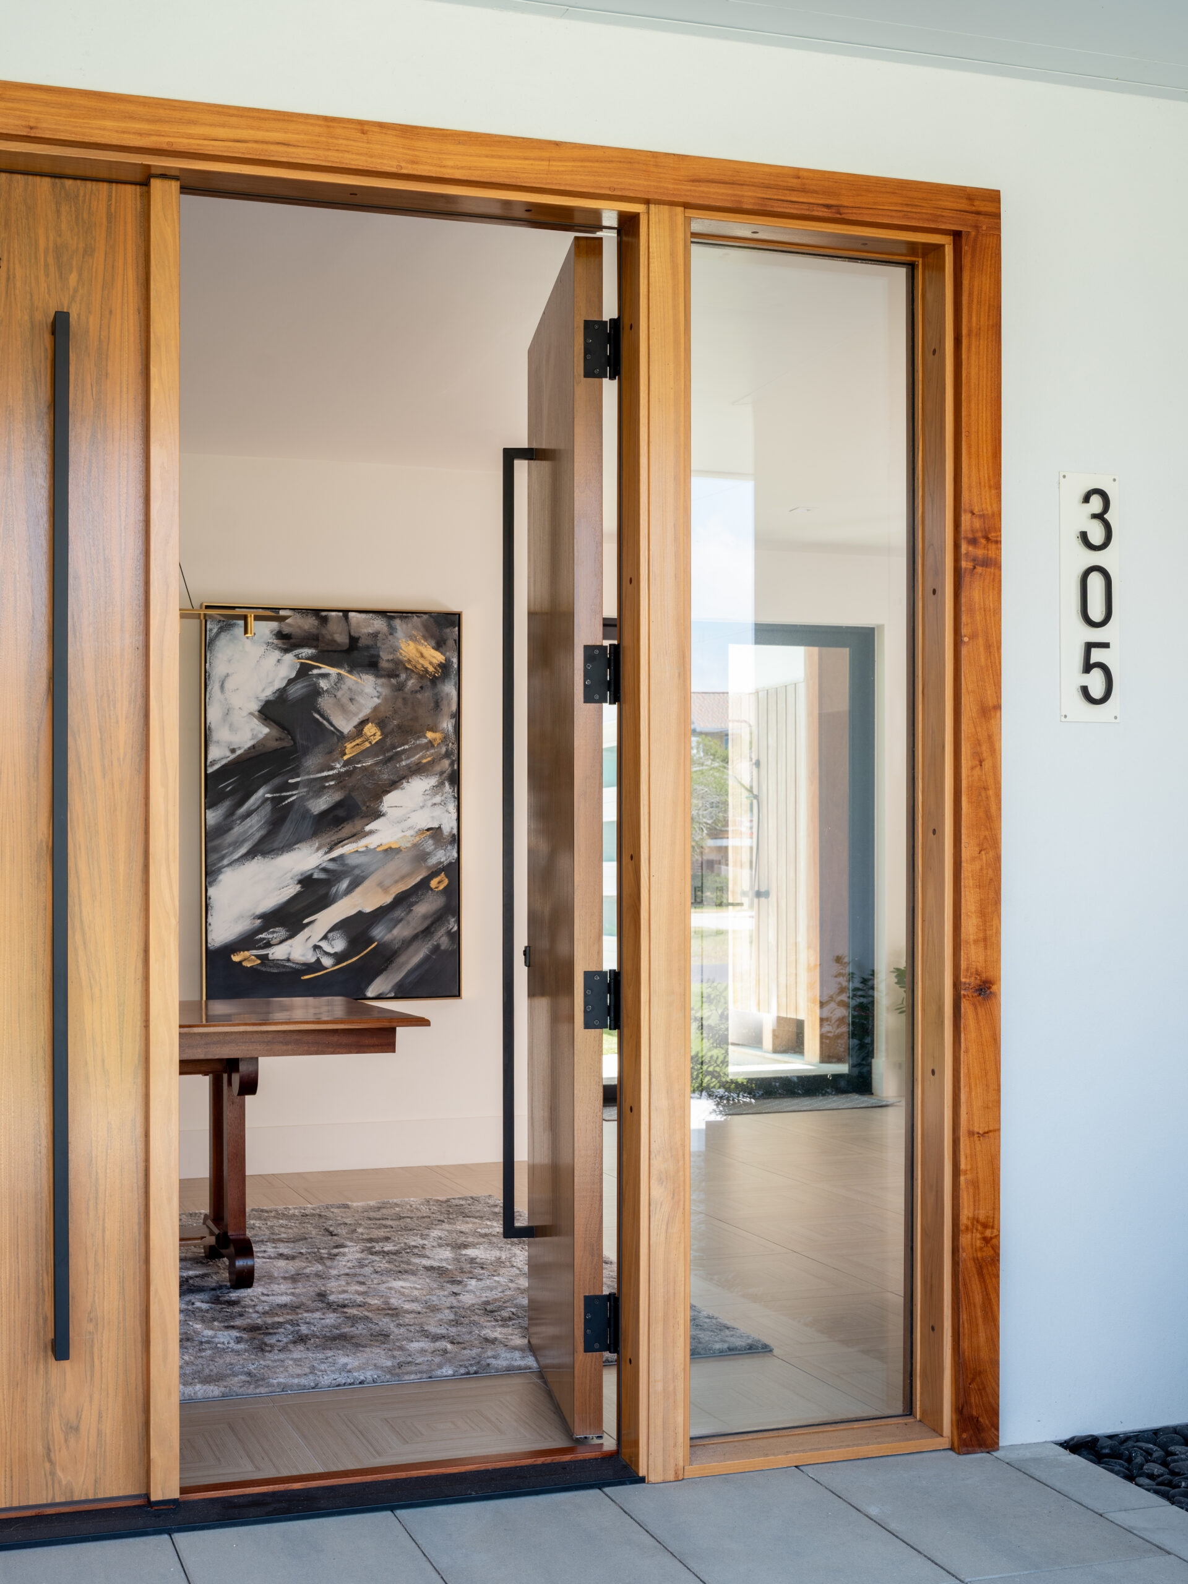
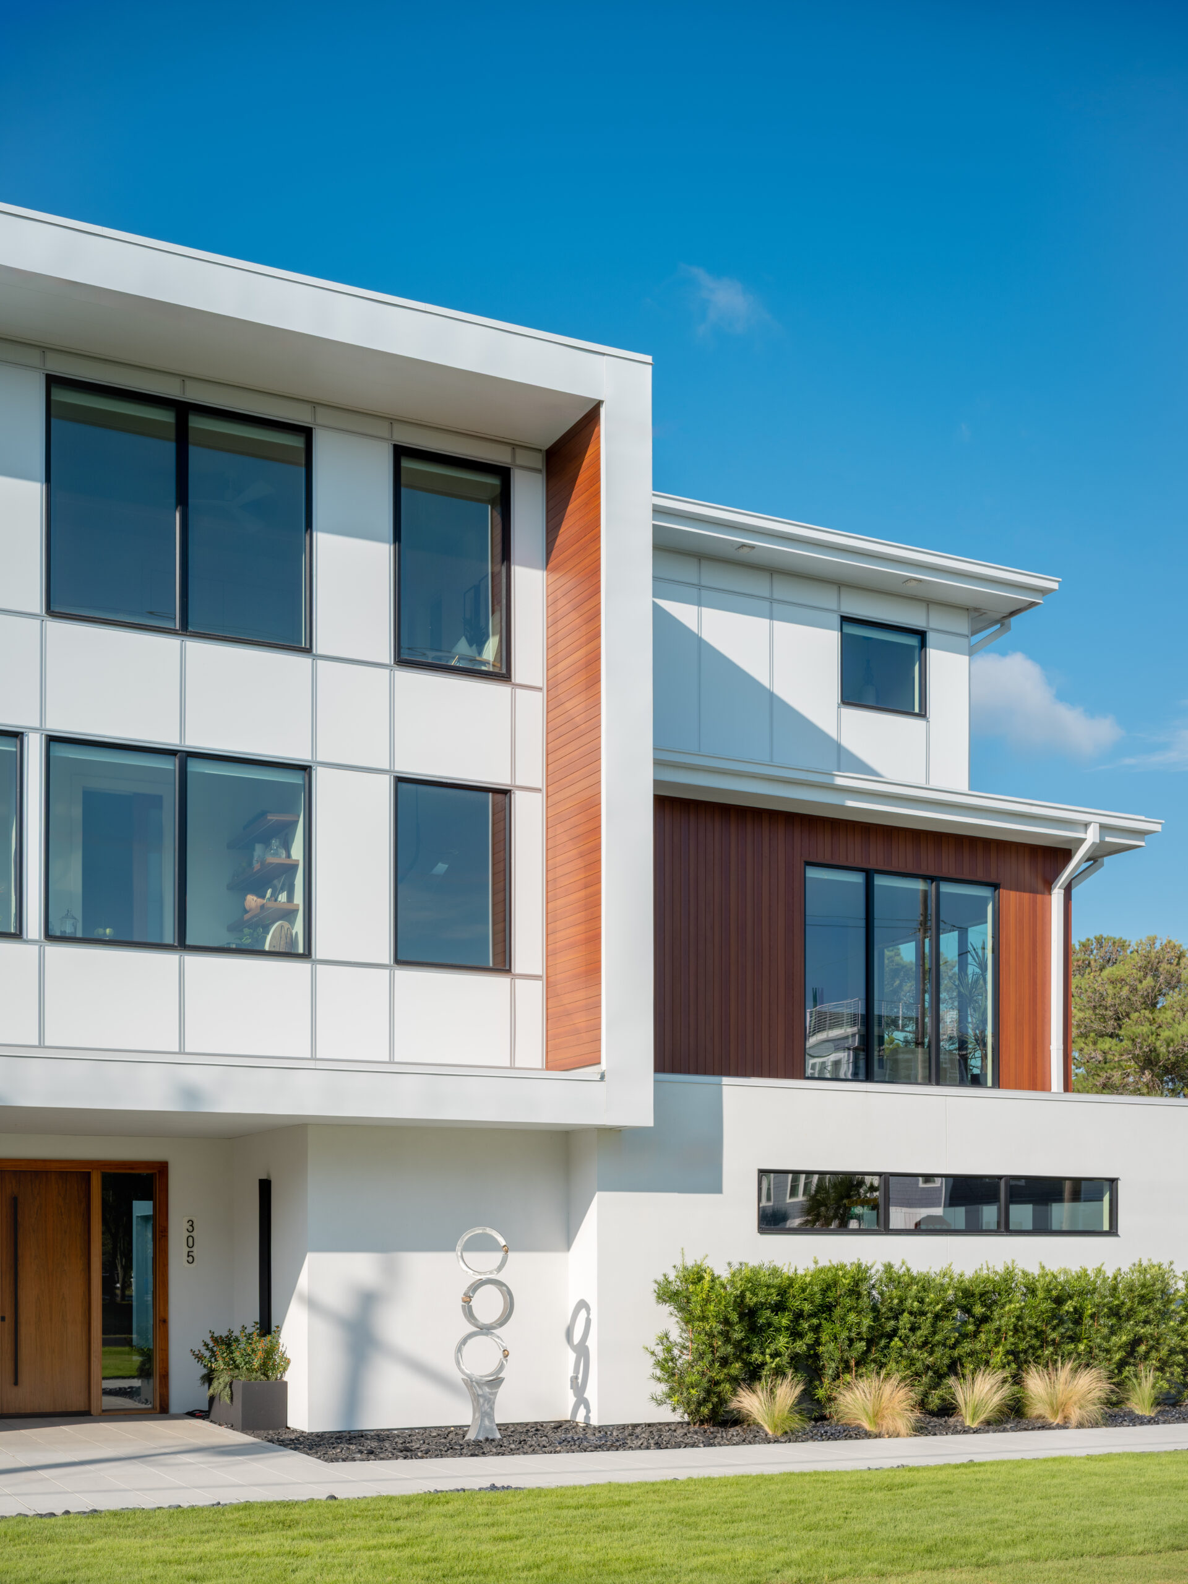
Entrance to 305 Alabama Avenue, a modern and coastal custom home built by Tongue & Groove in Carolina Beach, NC.

Inside, Schönhaus is remarkably soft. Quiet. Still.

Living spaces balance comfort with edge. The mixed materials and a neutral palette add up to a refined, coastal escape, measured in moments of peace and tranquility. Throughout the home, privacy and retreat are carefully considered, while expressions of the homeowner’s design perspective are seamlessly woven into the interiors, reflecting her own work as an interior designer.


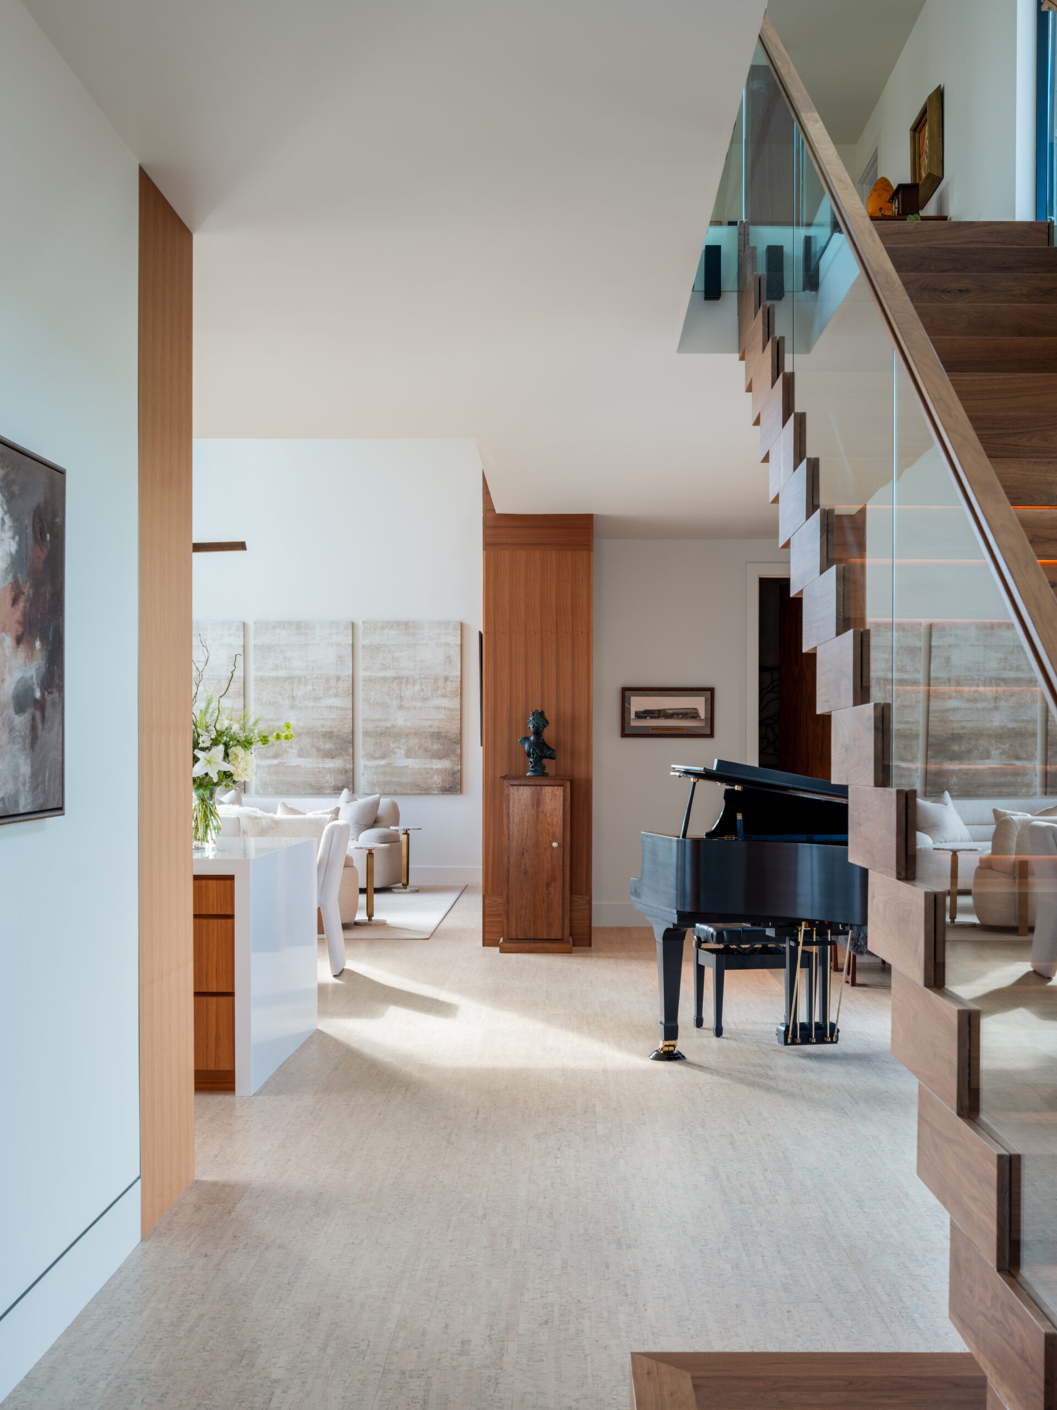
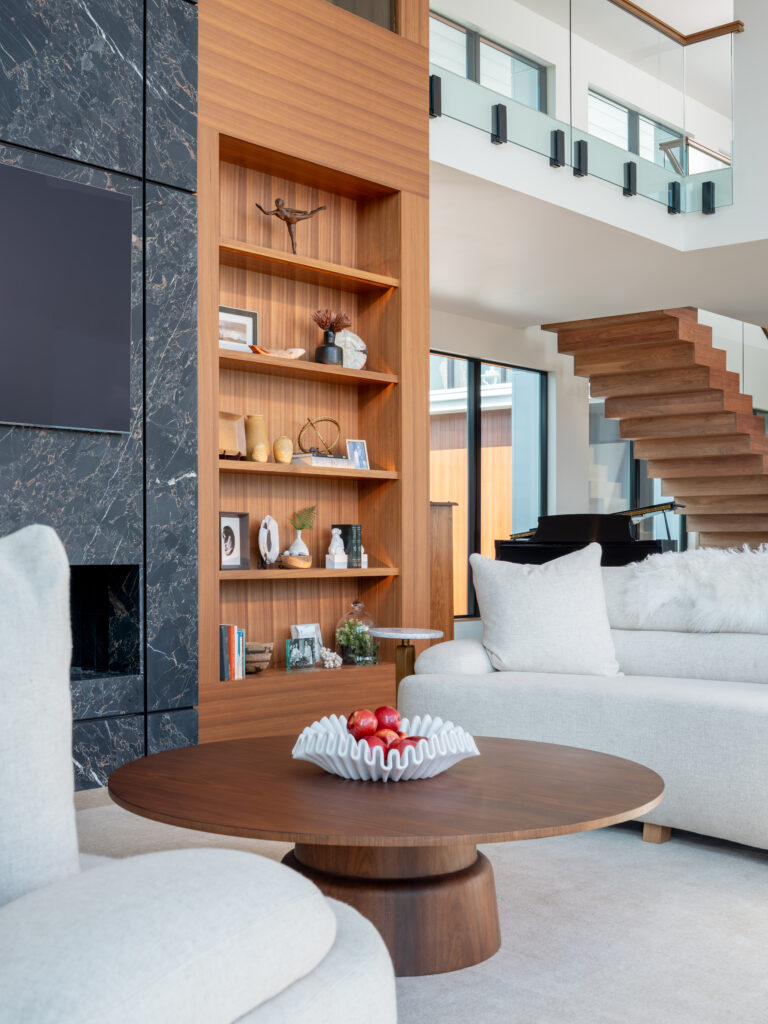
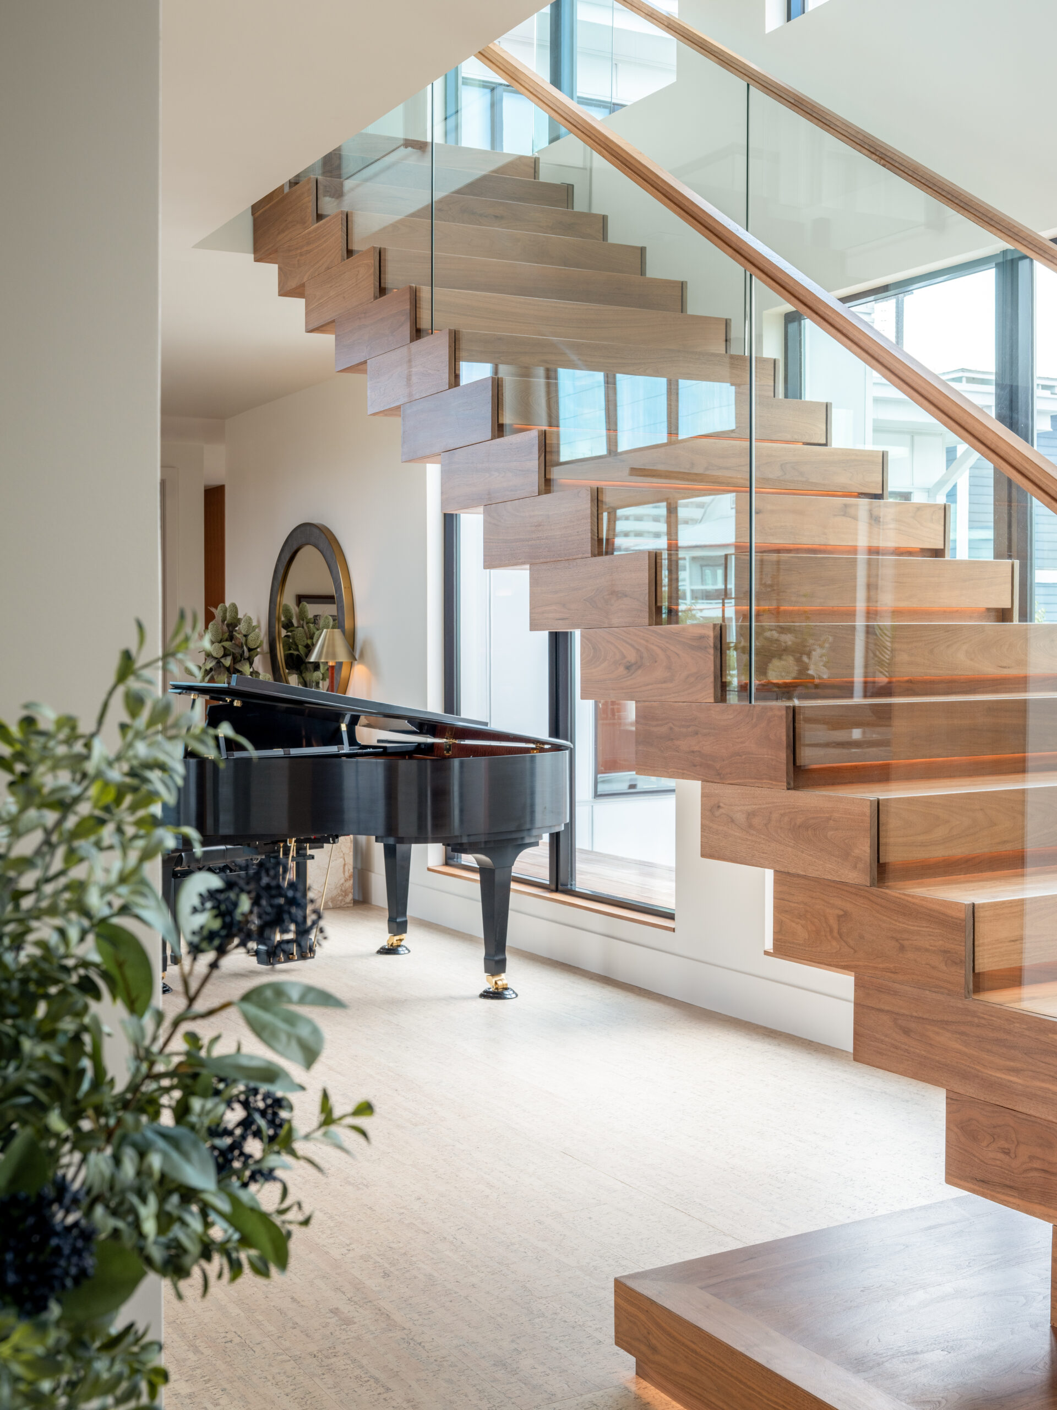
A shot of the sightline through the main living space and heart of this home. We can see a modern floating staircase, behind it a piano, and across is the kitchen.
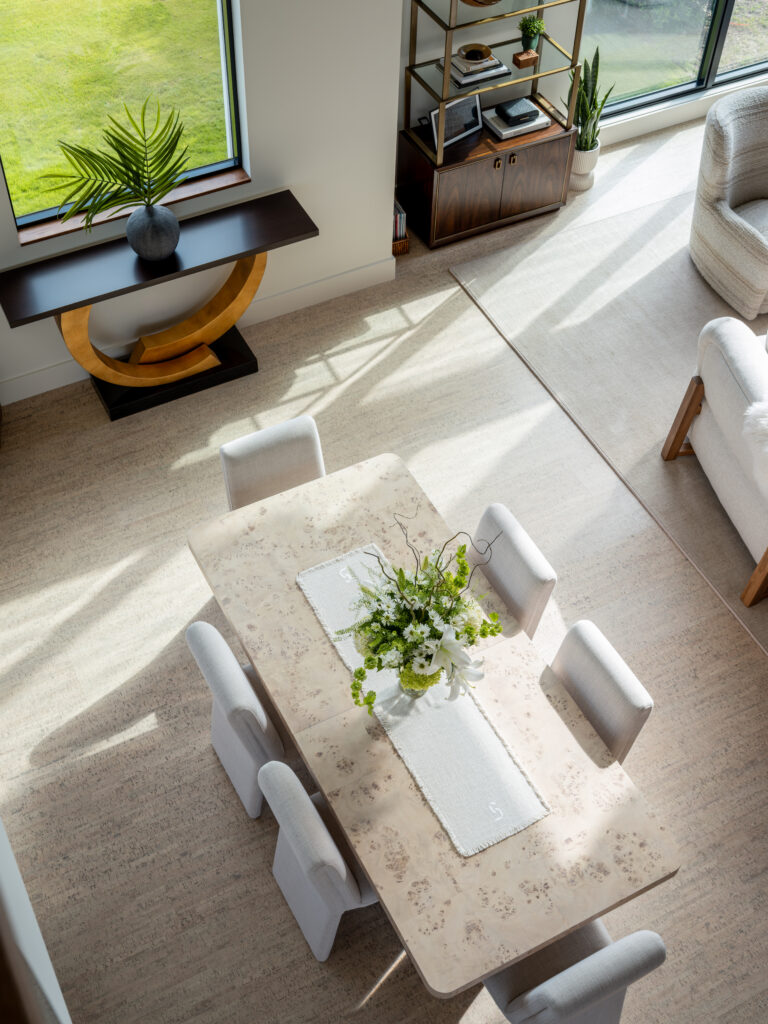
The view from the second floor to the first floor in this modern, coastal build in Carolina Beach, NC shows us beautiful light from the towering windows, modern and unique furniture, and an artistic flower arrangement.
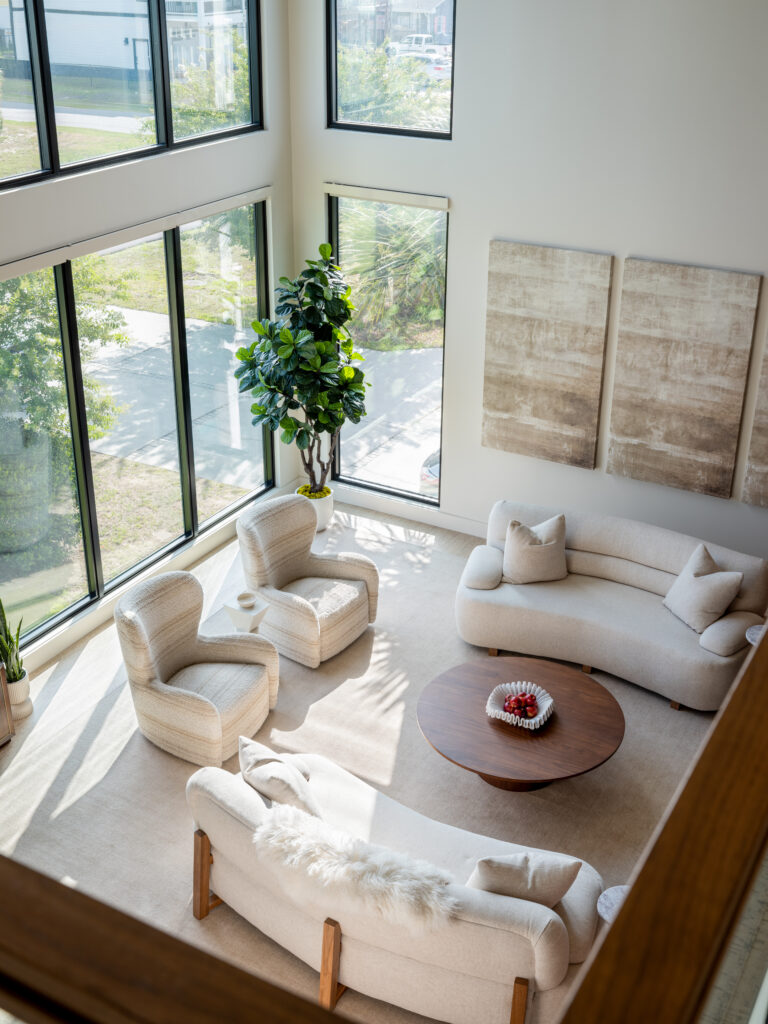
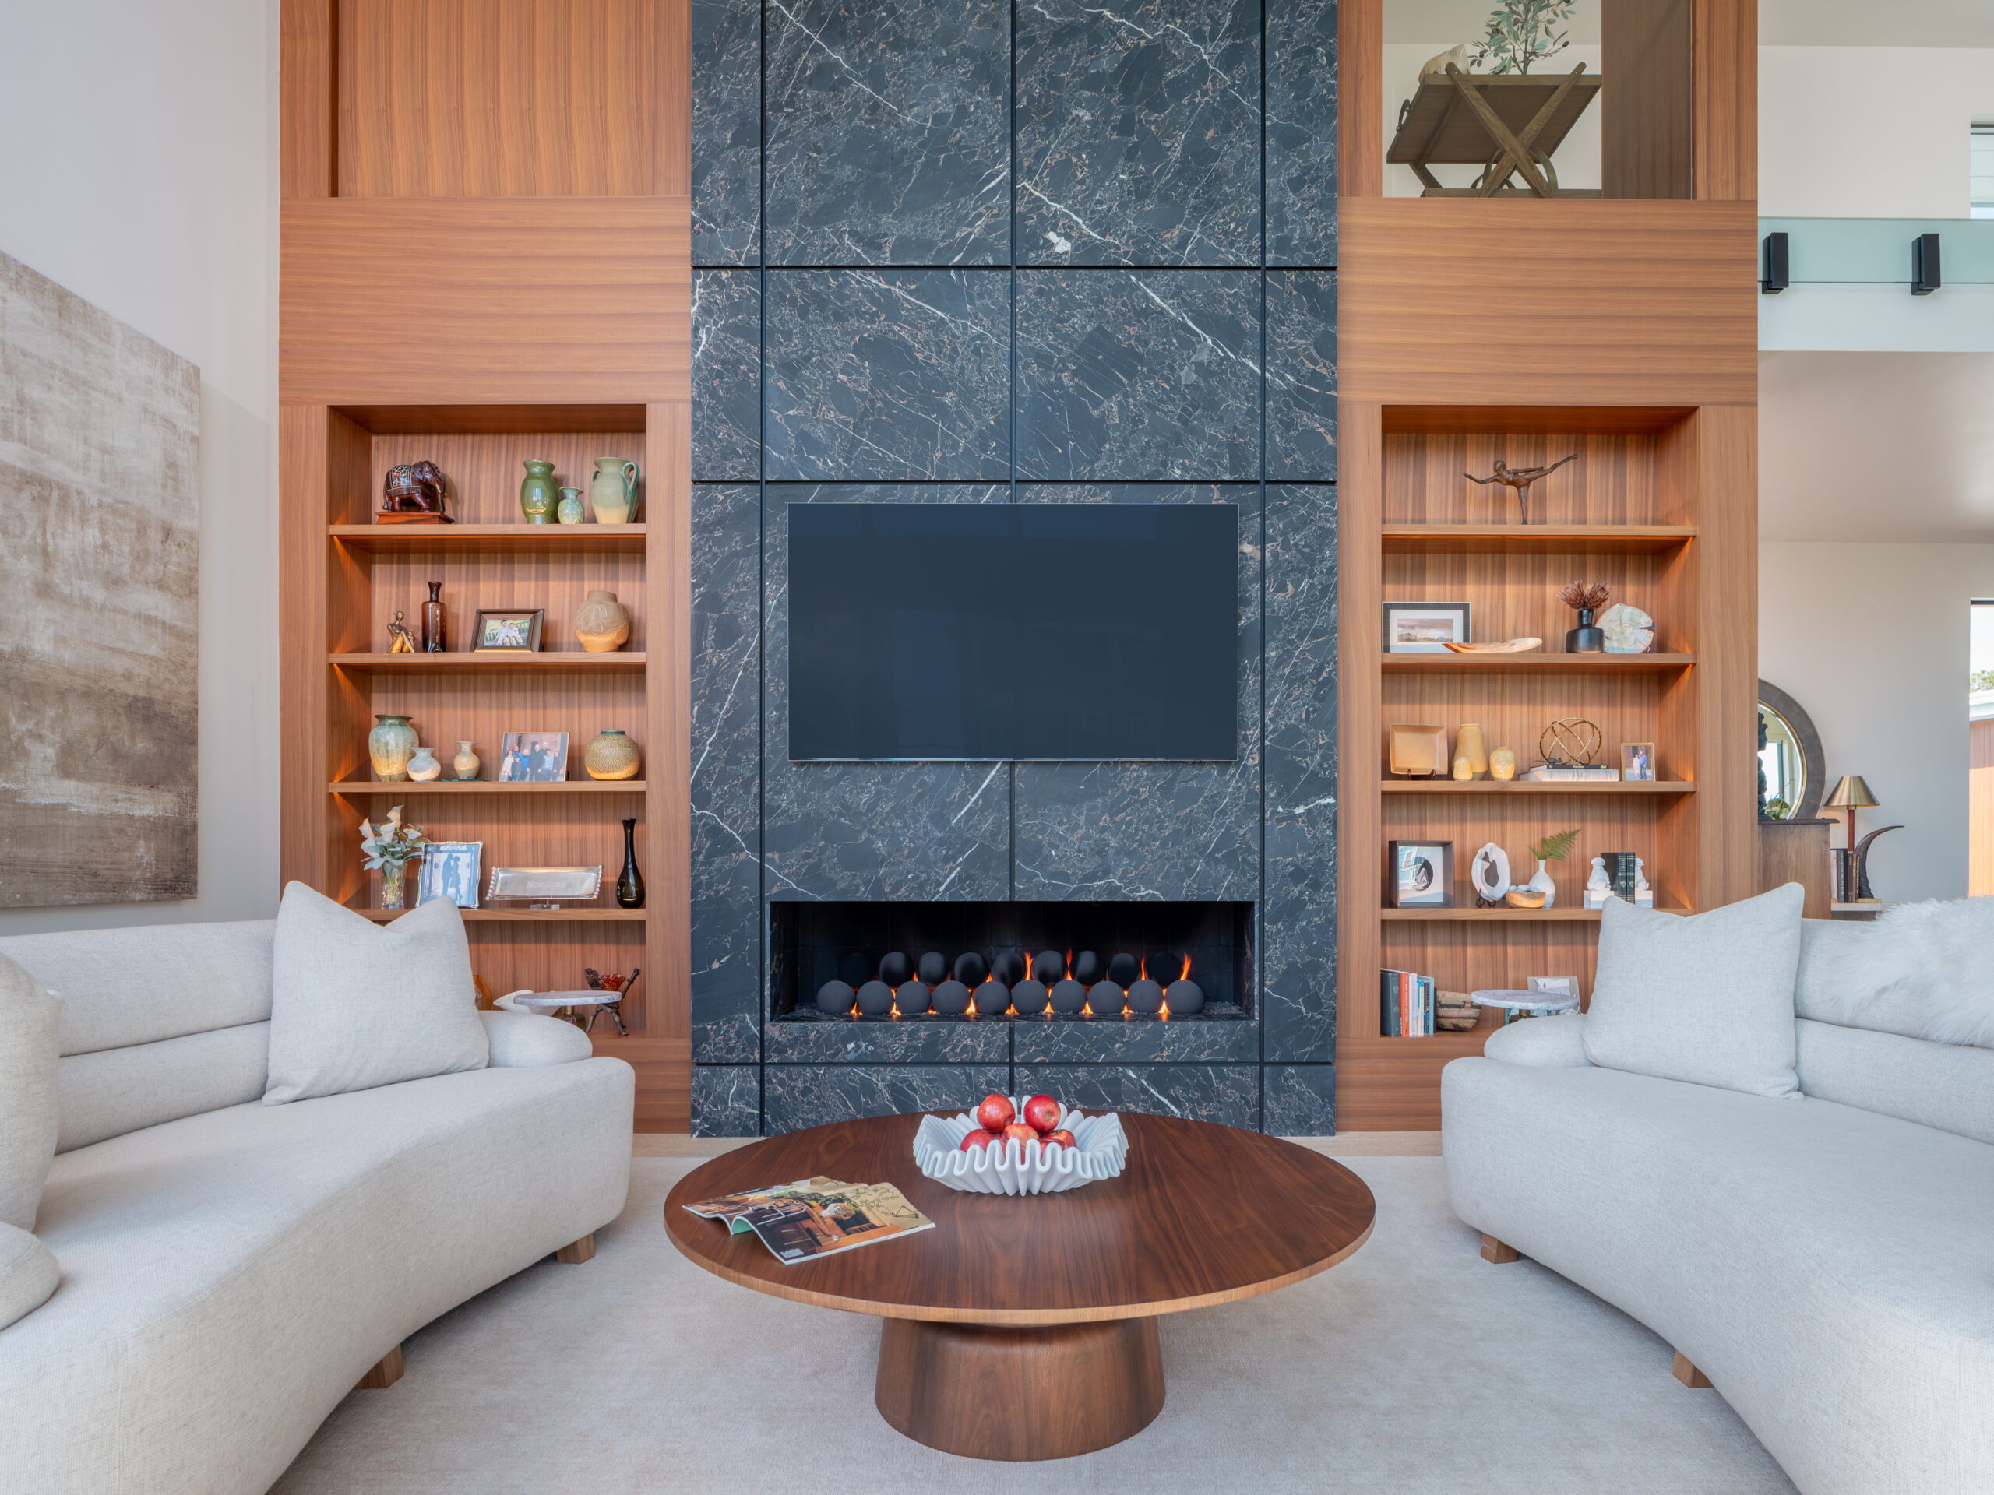
A bright, open living space defined by curved couches, a low, round coffee table, and two armchairs. The focal point (unseen) is a floor to ceiling dekton fireplace.
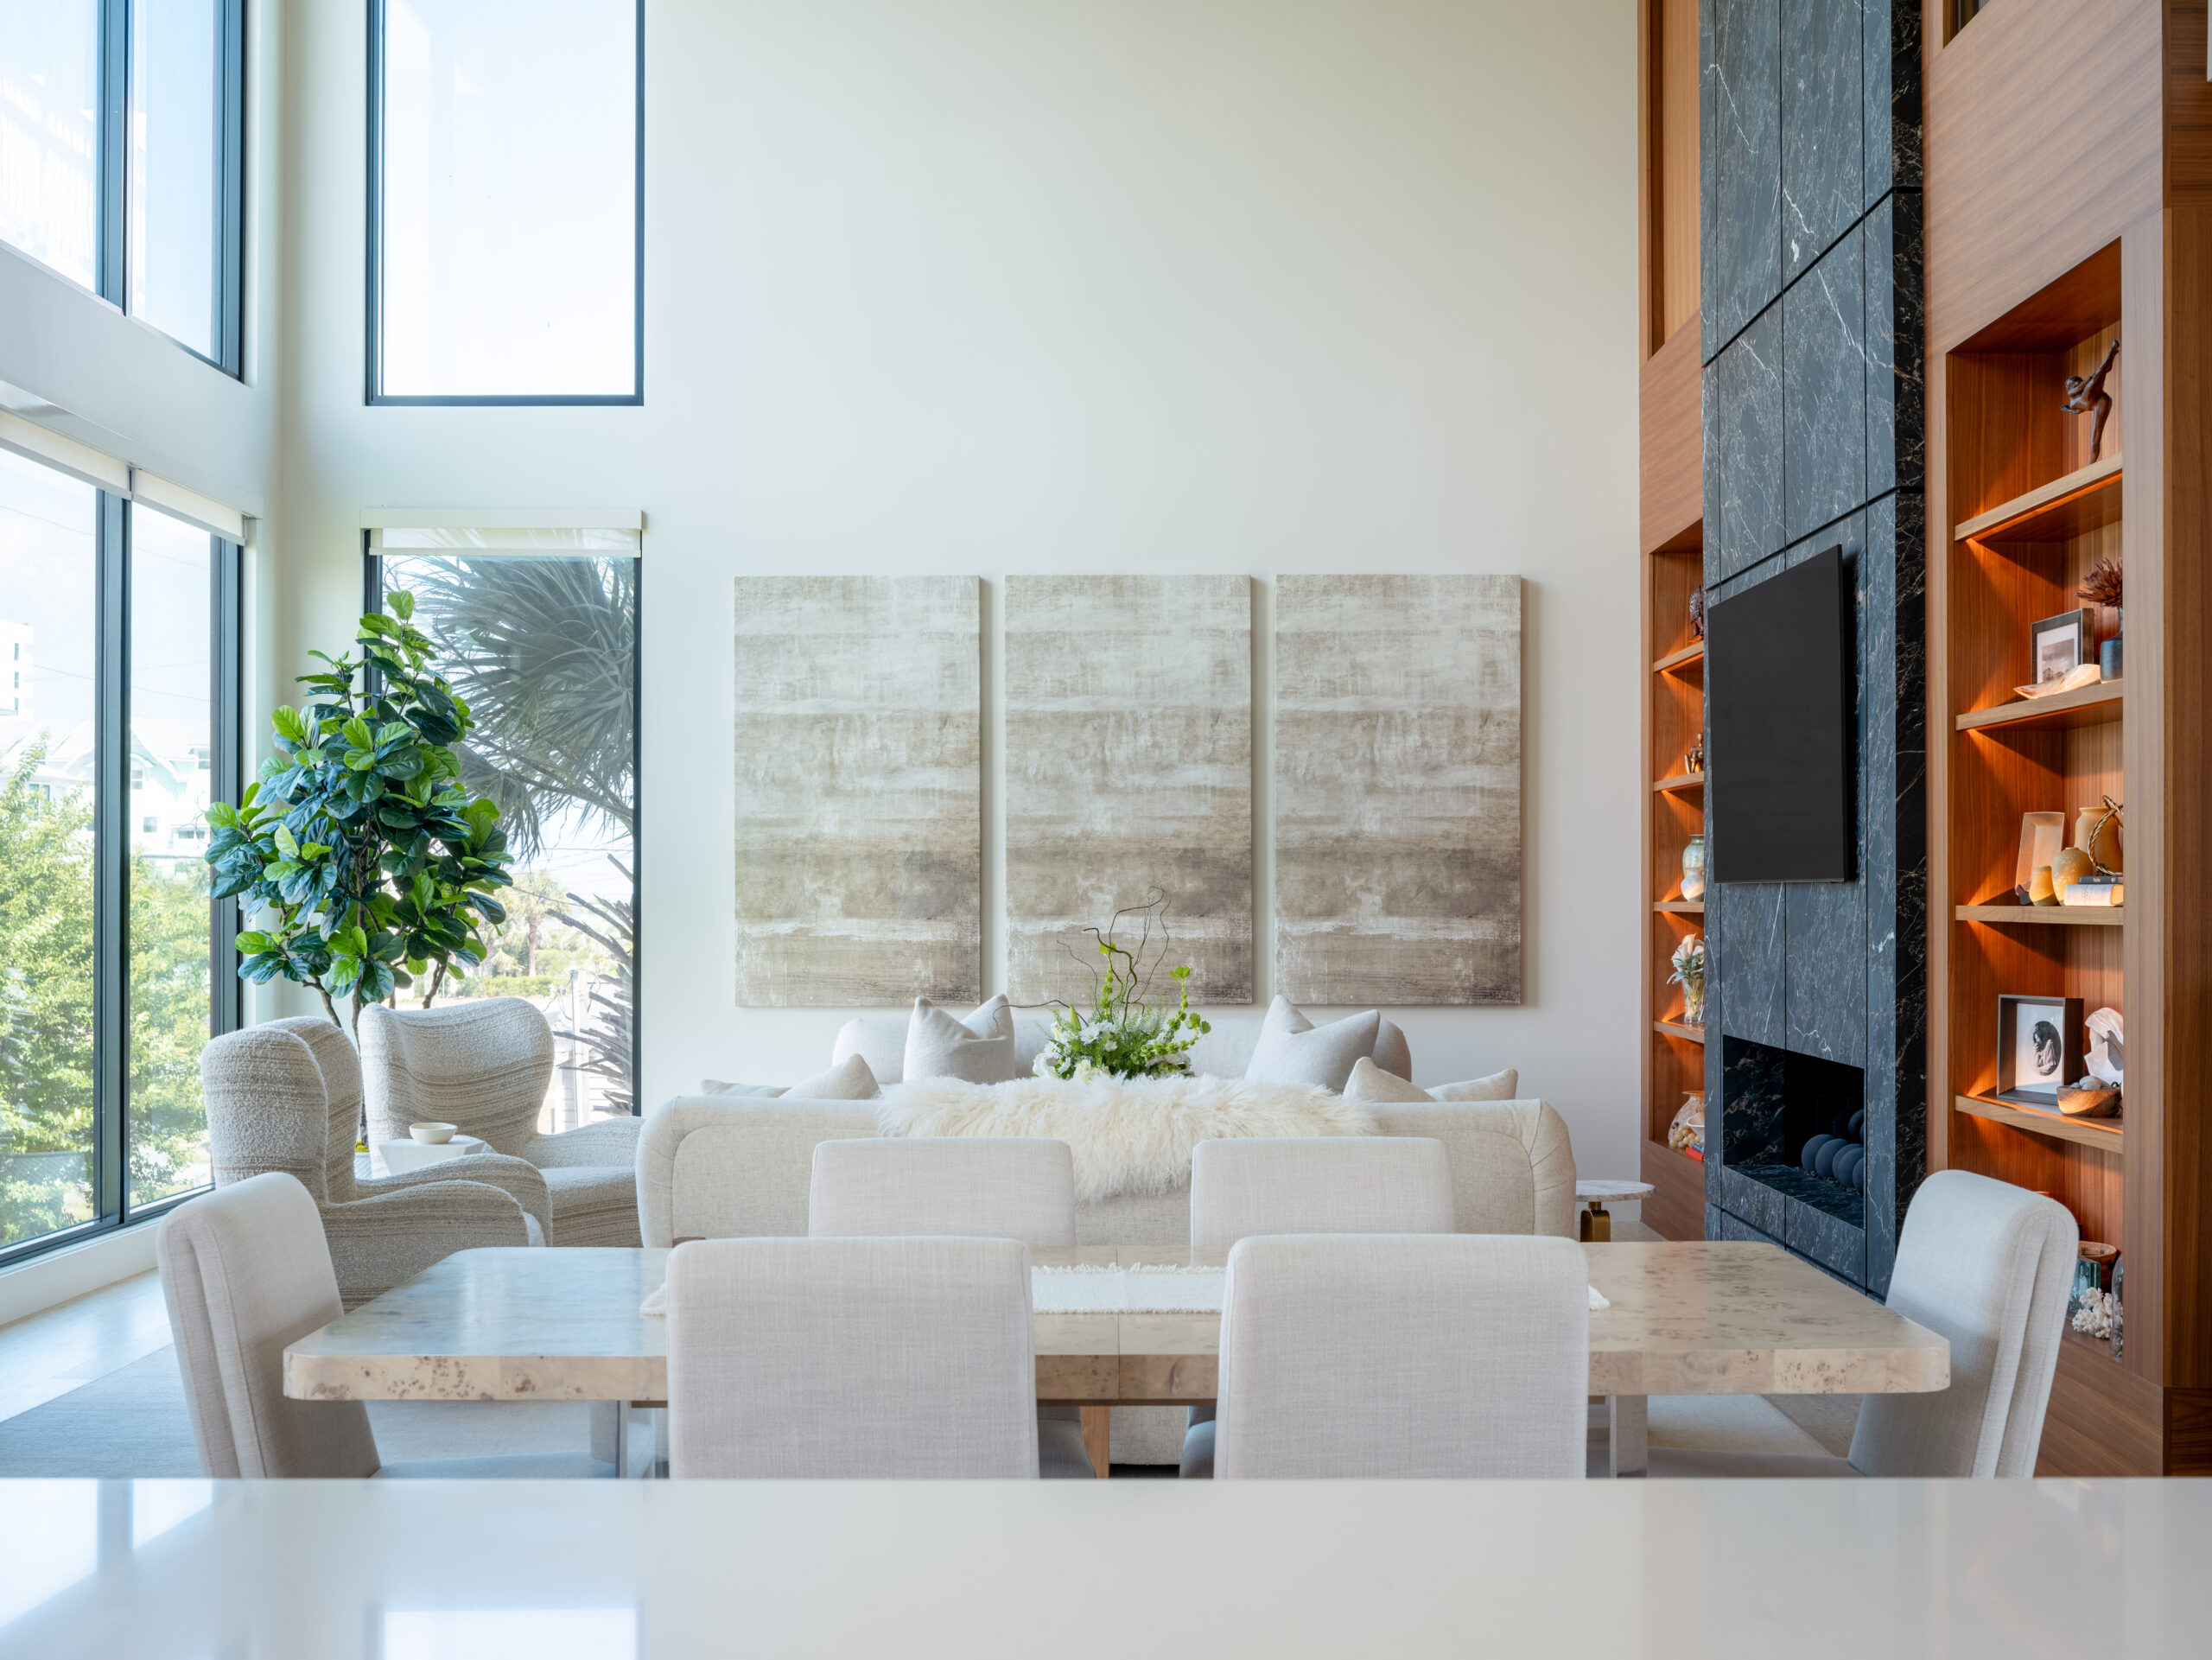
View across the kitchen island of a modern, open-concept coastal vibes home.
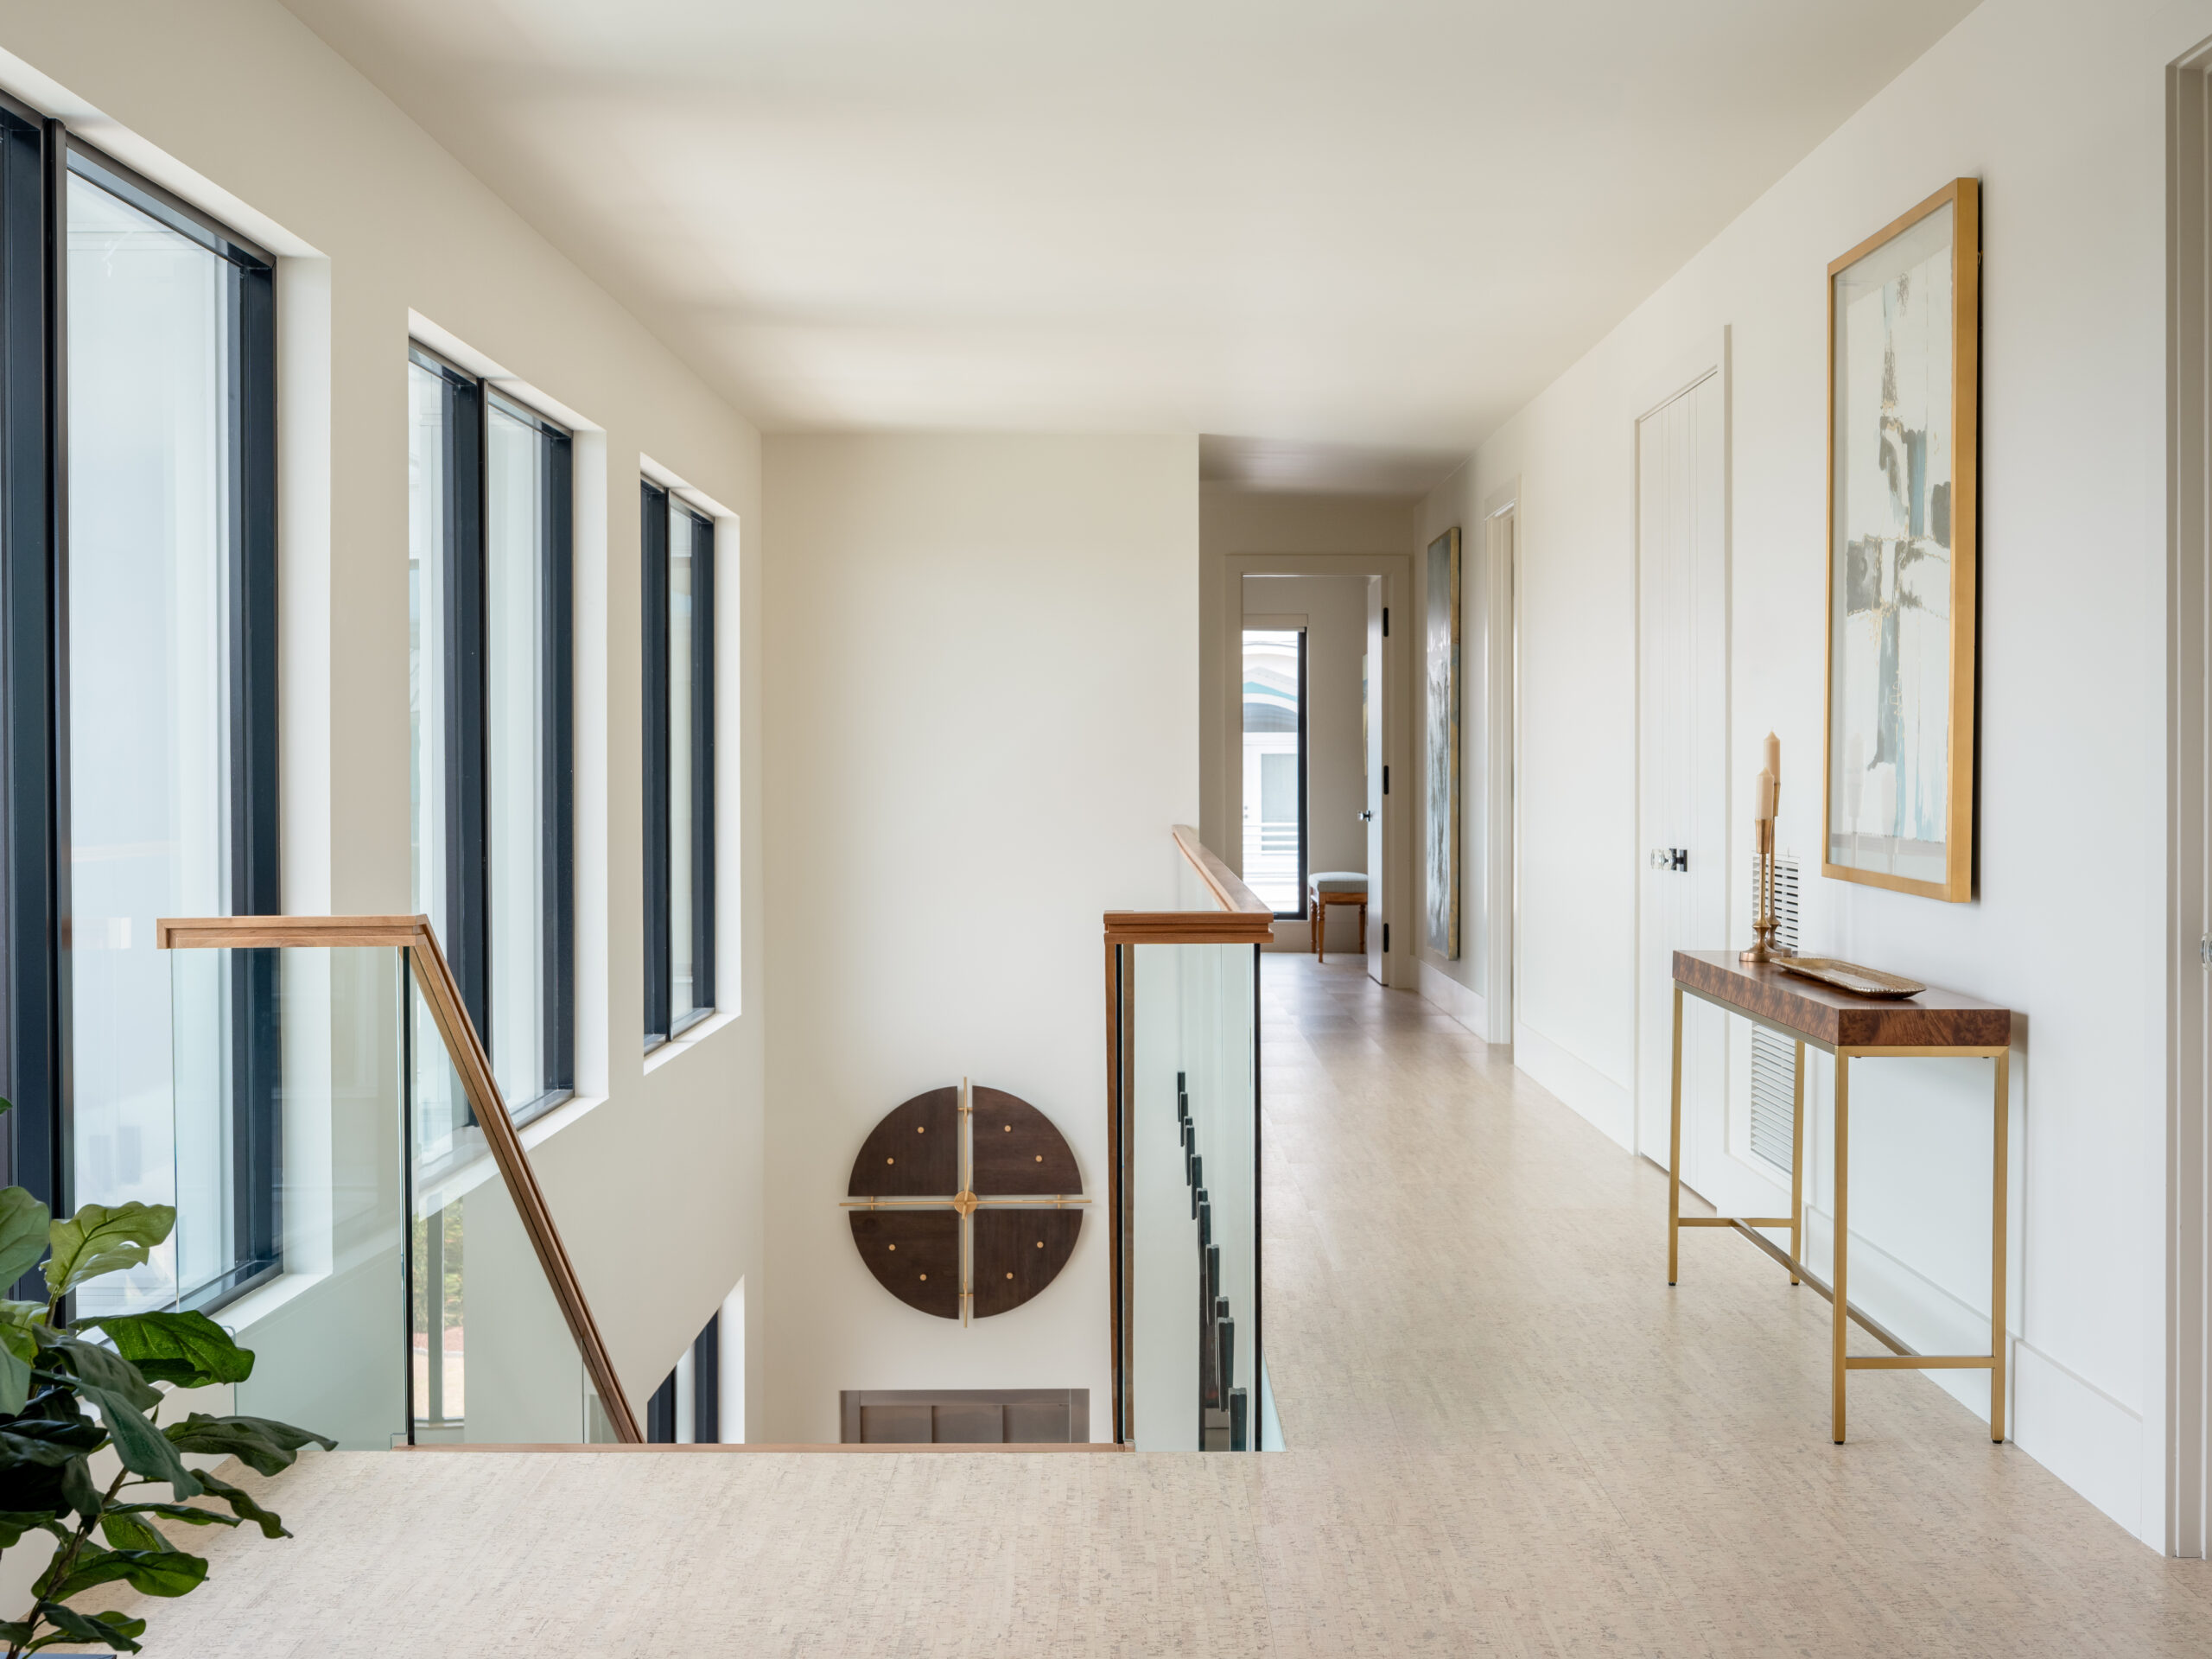
View of the landing of the top of the stairs of a naturally lit modern-transitional home in Carolina Beach, NC designed and built by Tongue and Groove.
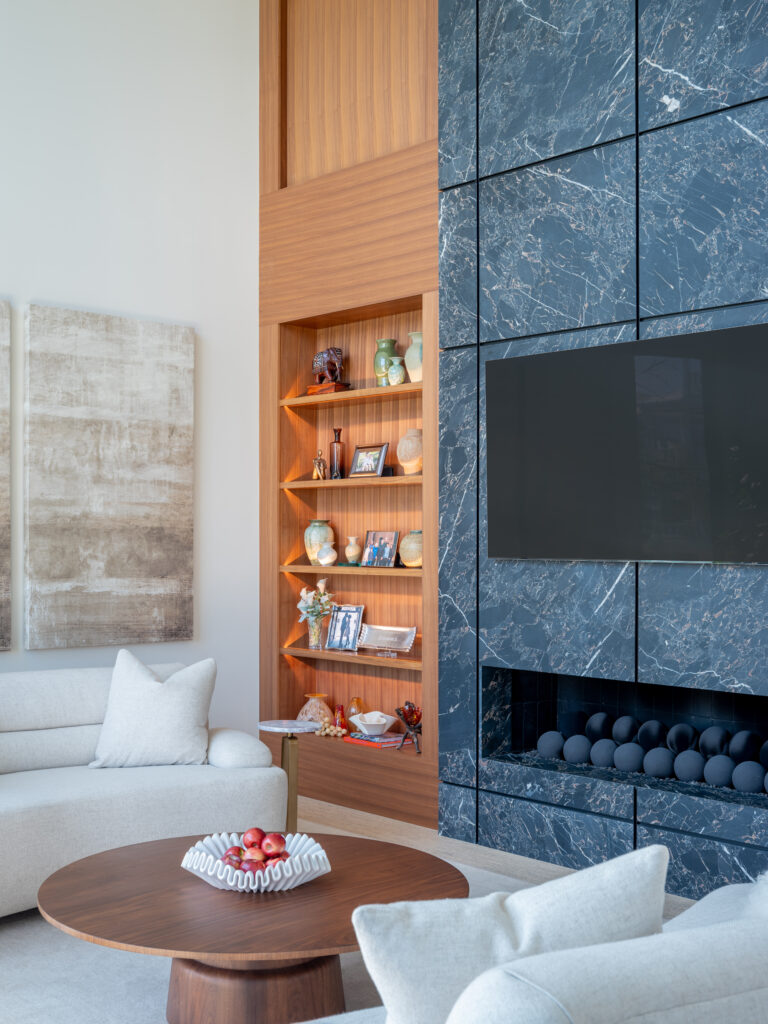
A modern and coastal living room with plush rounded couches, a circular fireplace, walnut cabinetry, and a floor to ceiling dekton fireplace that is flanked by walnut cabinets.
Sneaking view of an entrance to the main living space of a modern/contemporary home.
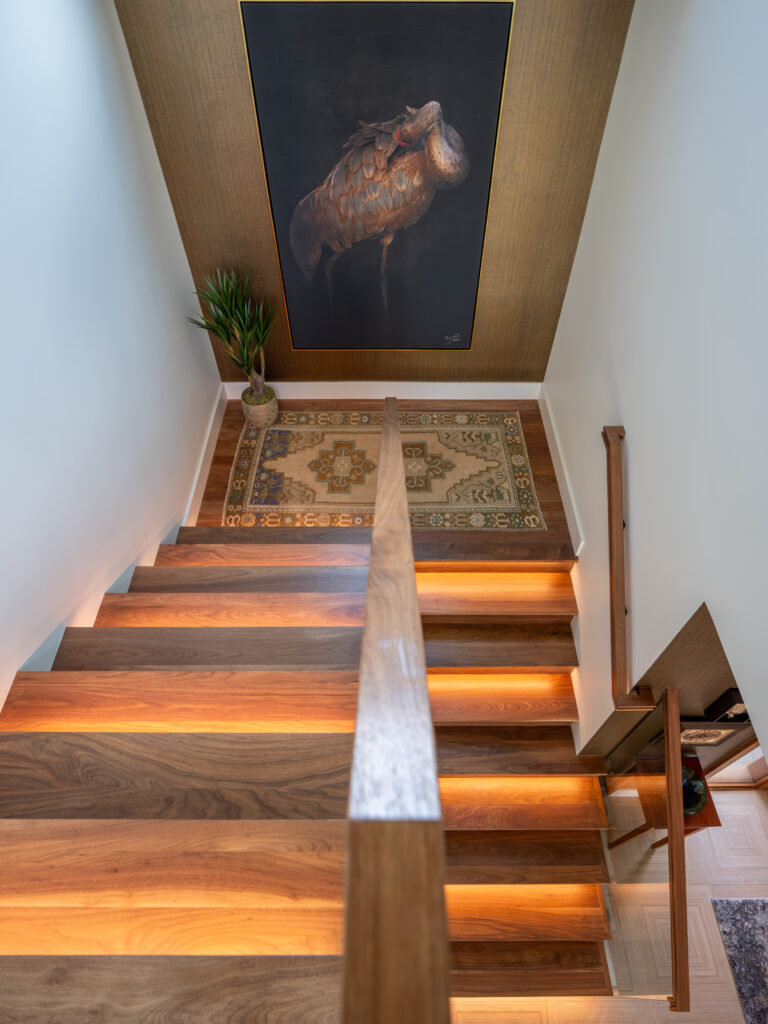
Unique view of a staircase, we are looking down at the u-shaped stairwell with lit rises and unique art on the wall.
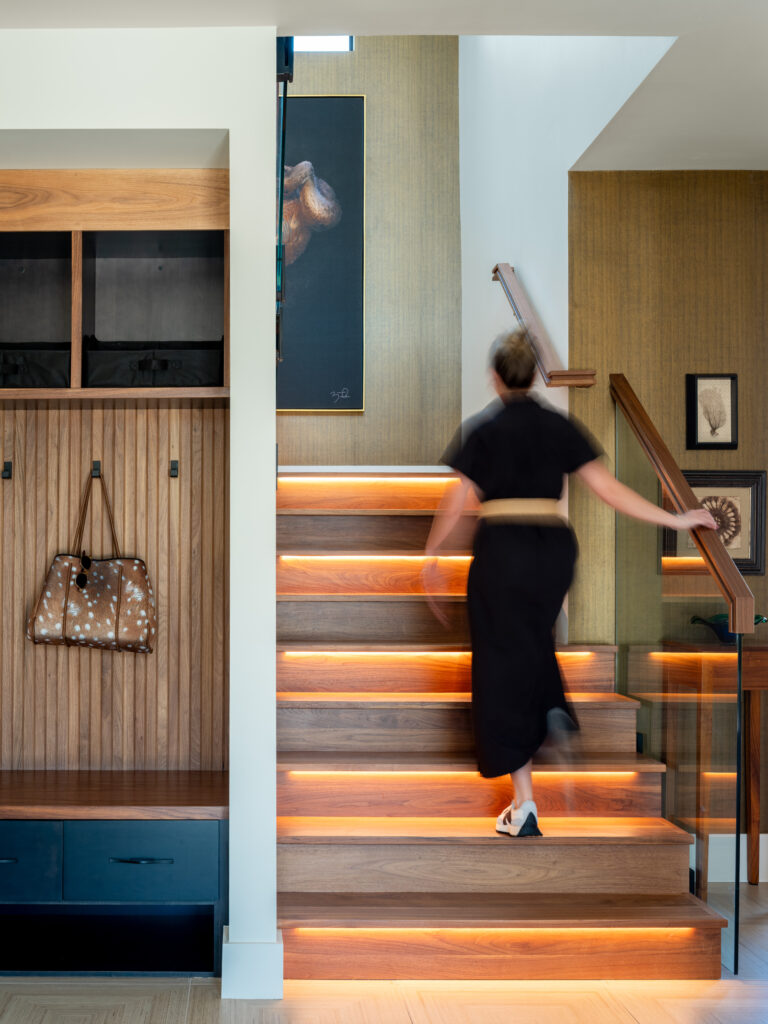
A blurry person heads up a modern staircase in a transitional foyer.
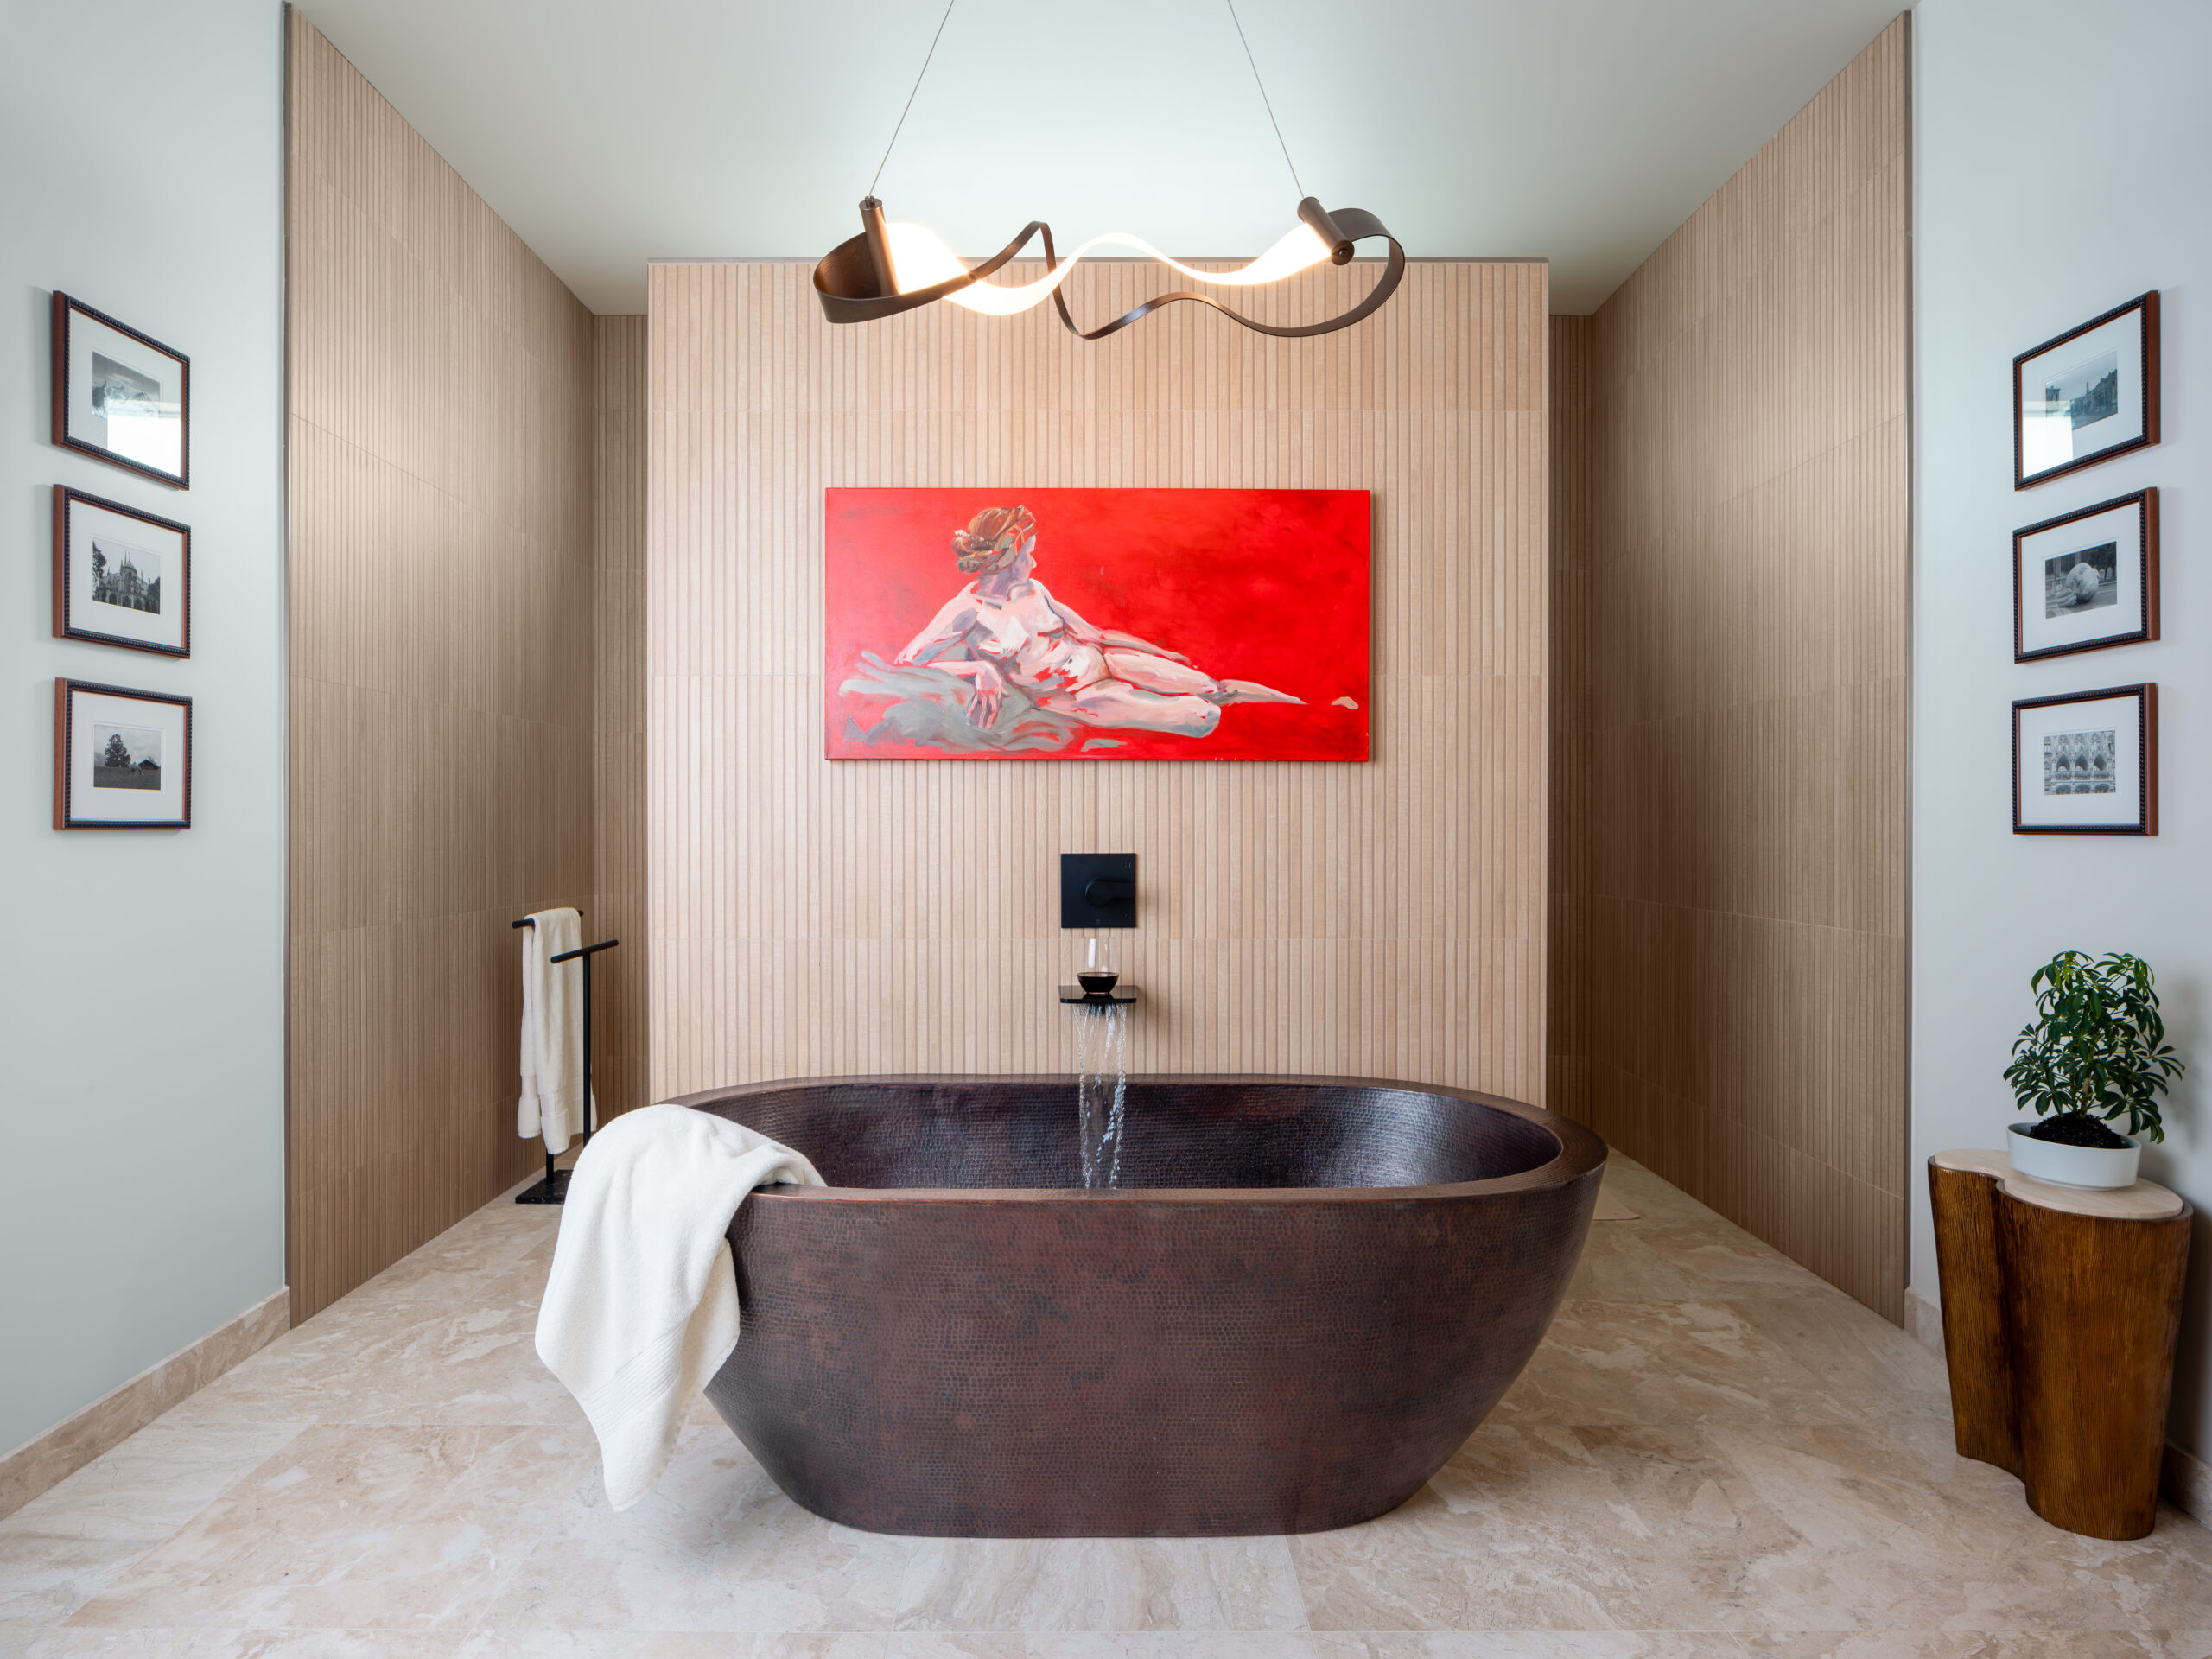
A master bathroom is pictured with a large, copper soaking tub at the center underneath a striking red painting. Gallery walls flank either side of the tub in the center. The tub is set against the opposite side of the zero-entrance shower wall.
Modern, coastal home in Carolina Beach, NC.

Project Collaborators

Architecture: CRAFT Architecture + Interiors

Interior Design: 180 Spaces

Explore Other Projects